Welcome to
36 Courtsfield Crescent
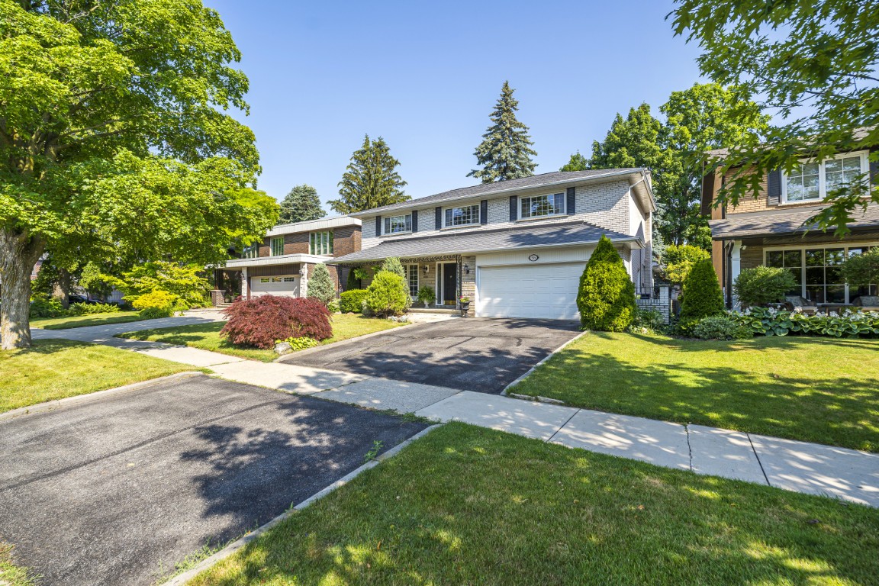
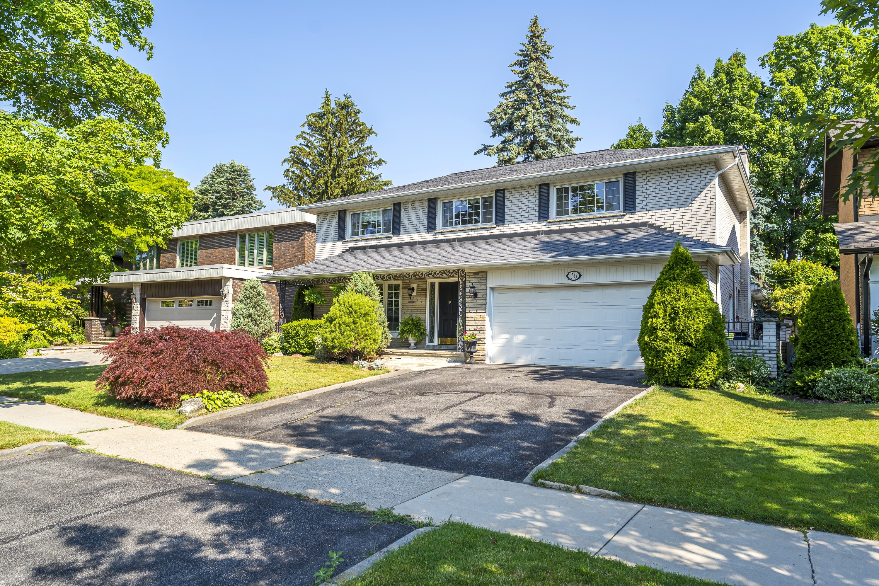
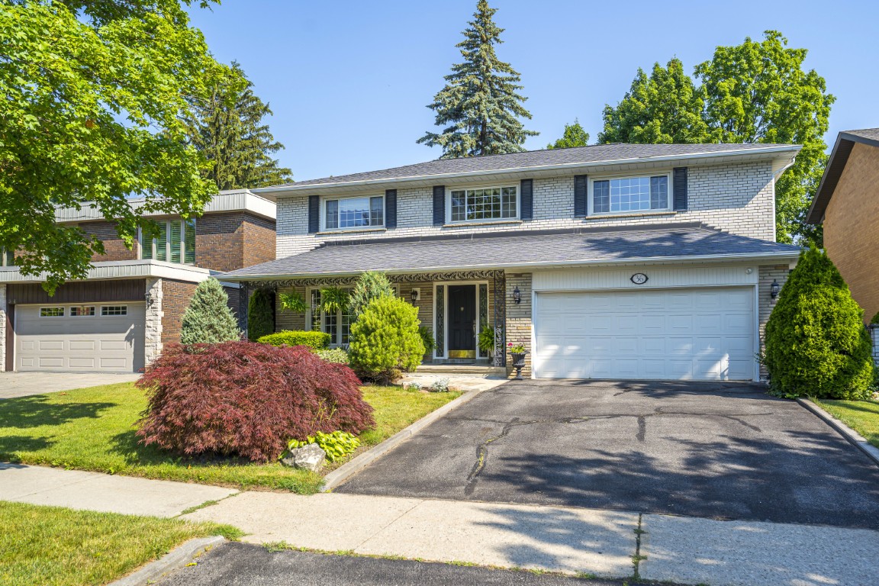
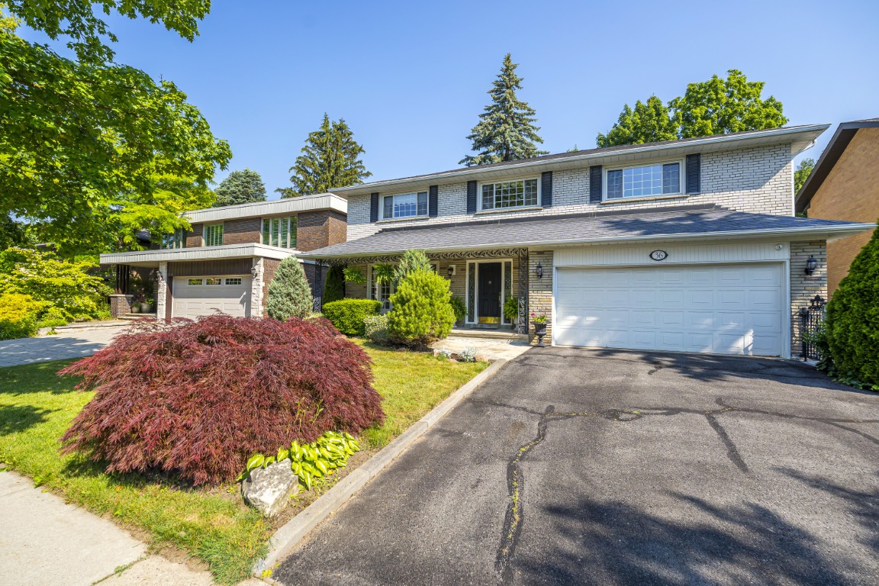
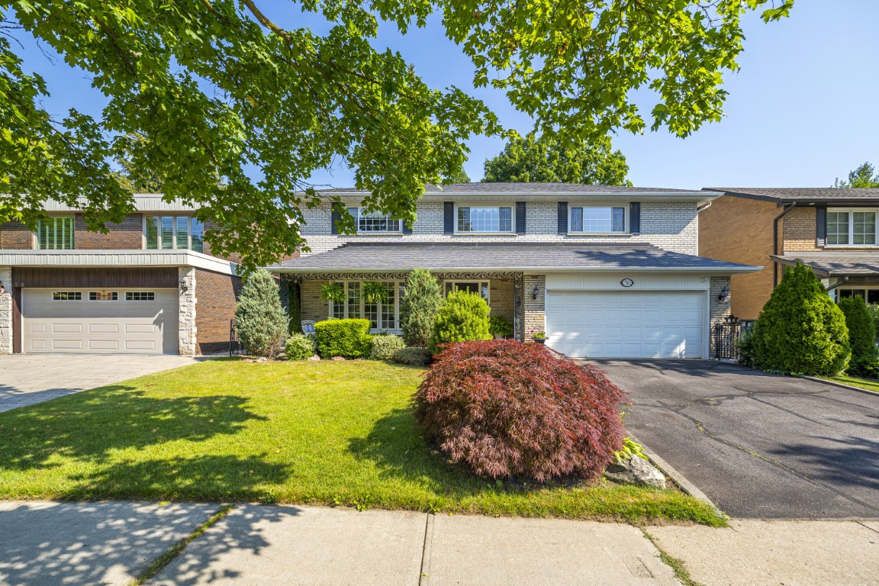
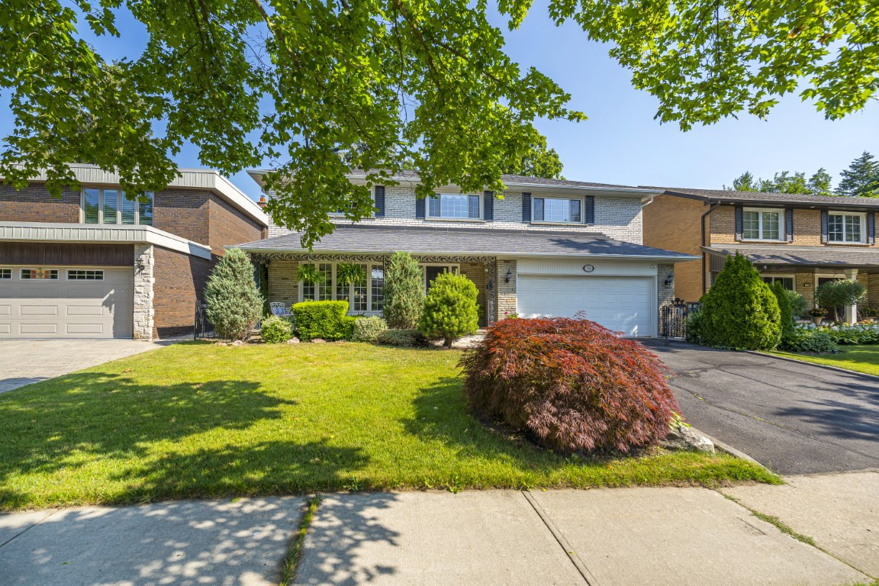
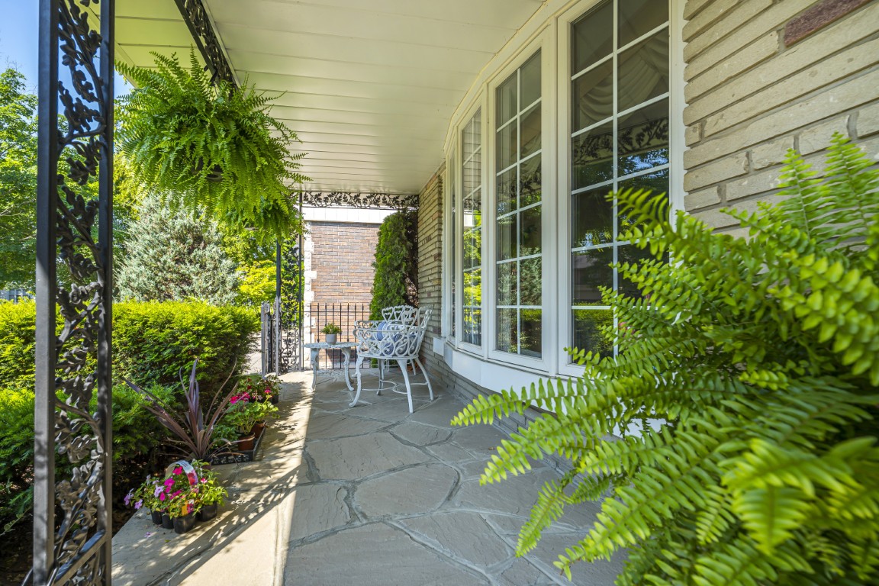
Sought-after Edenbridge – Spacious 4-bedroom 2-storey home on beautiful Courtsfield Crescent.
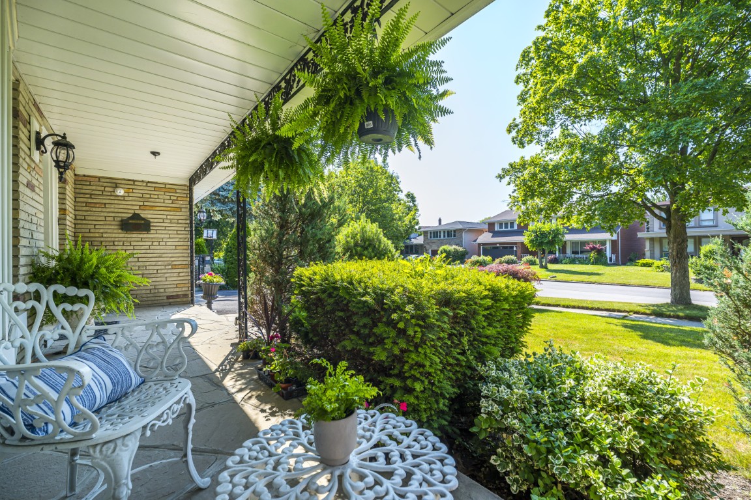
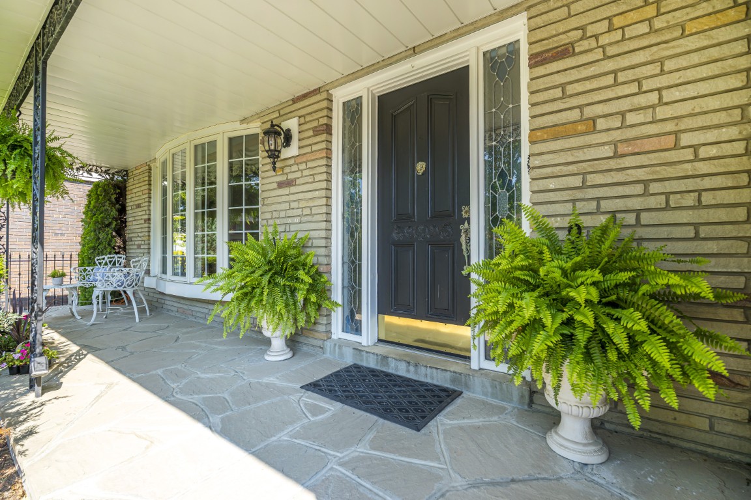
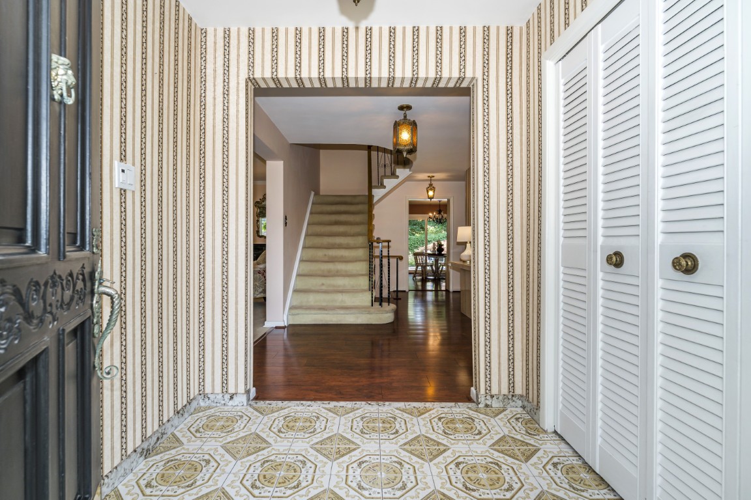
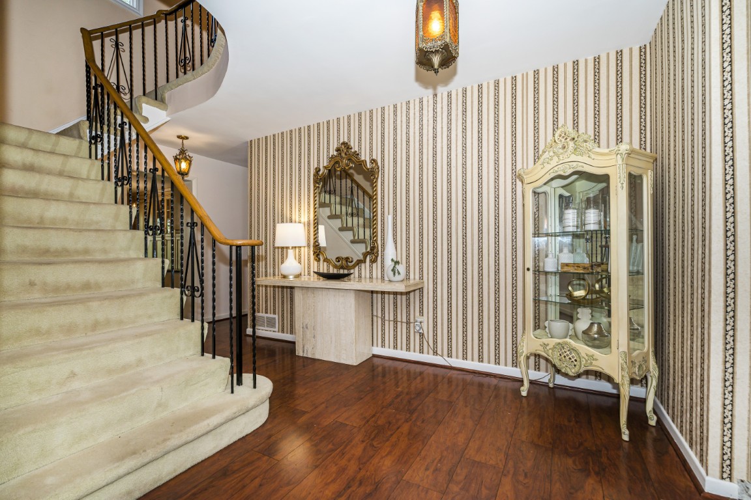
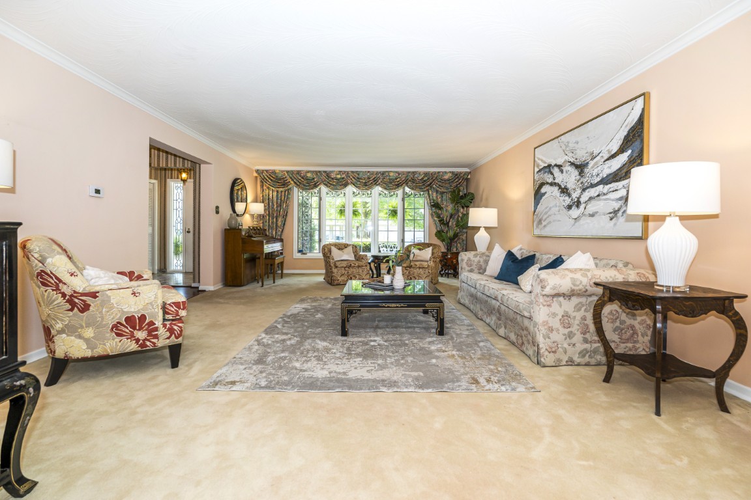
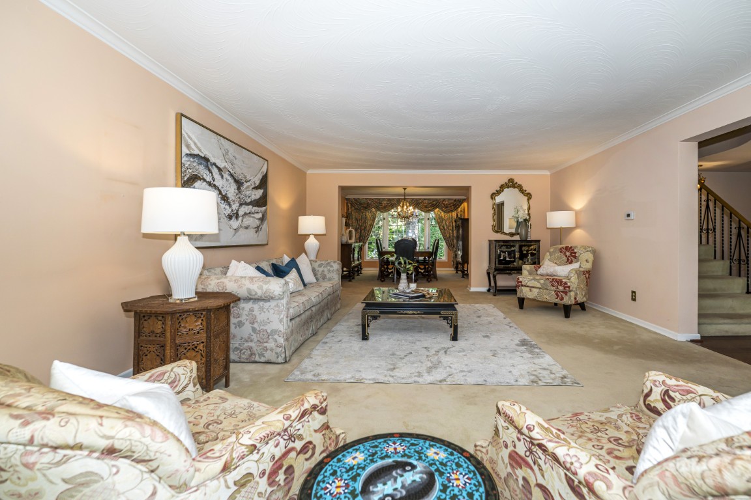
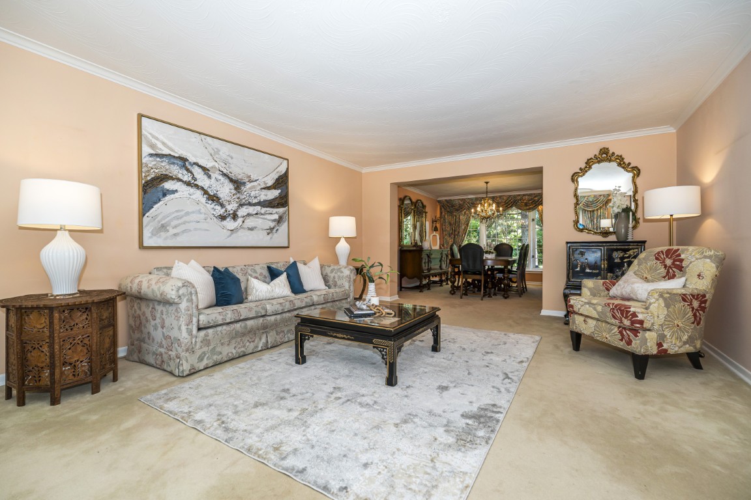
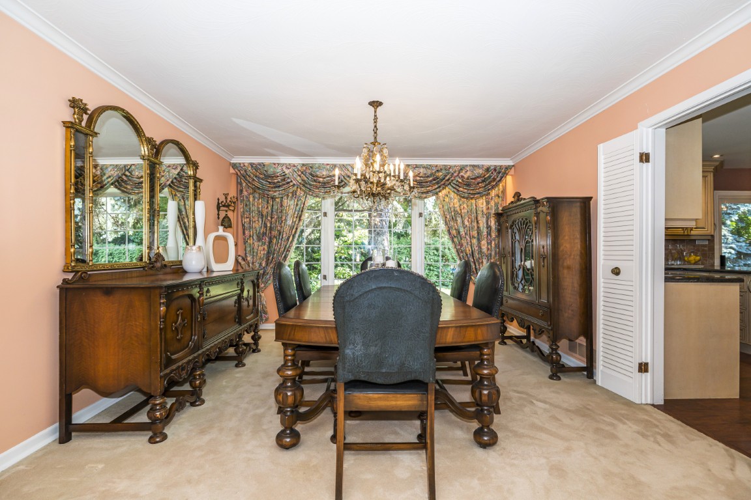
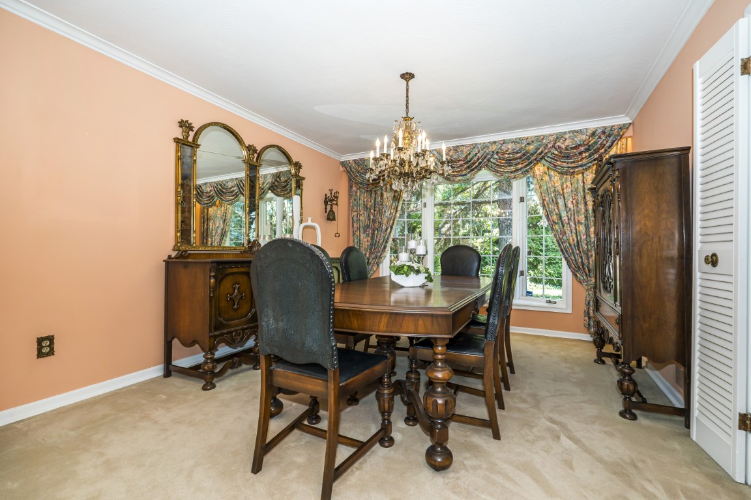
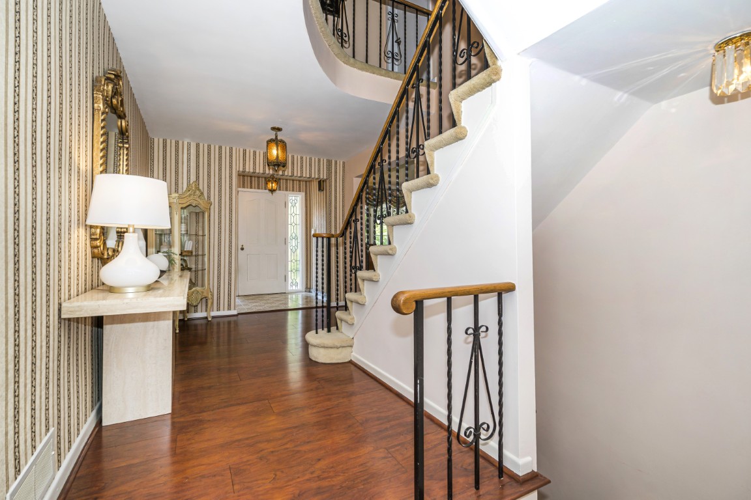
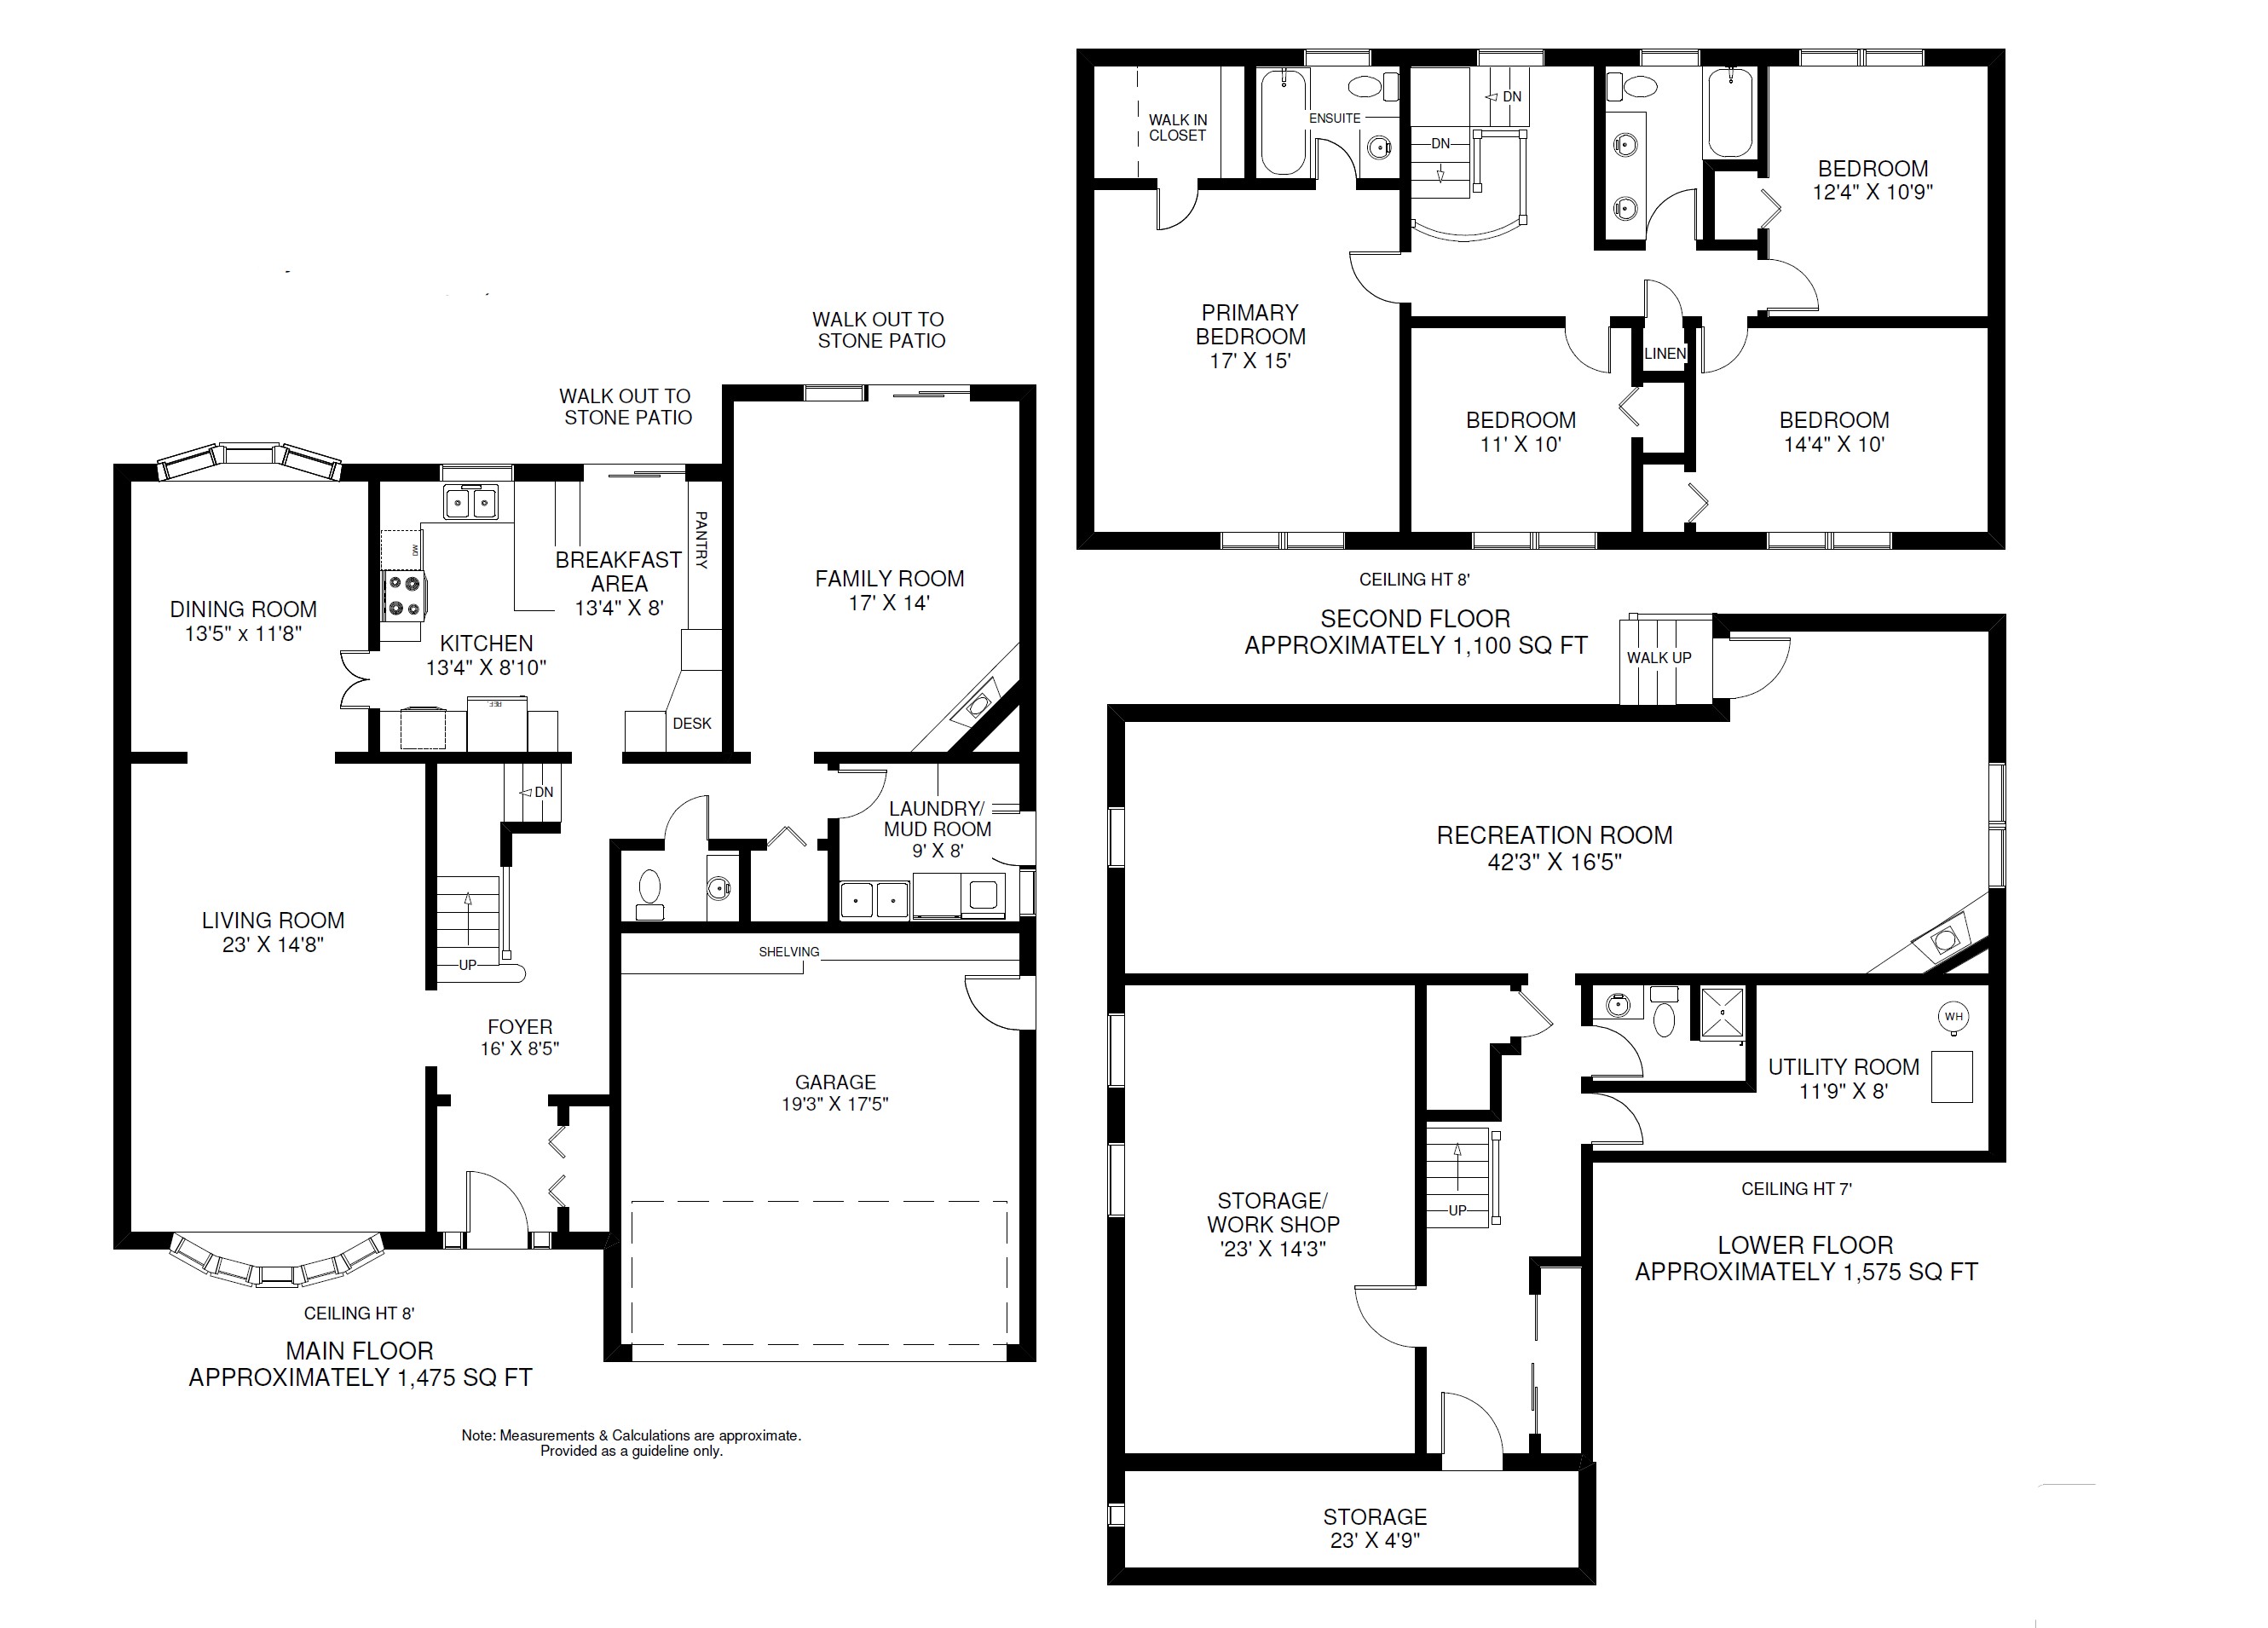
From the welcoming covered porch to the formal principal rooms, this 2,575 sq ft family home
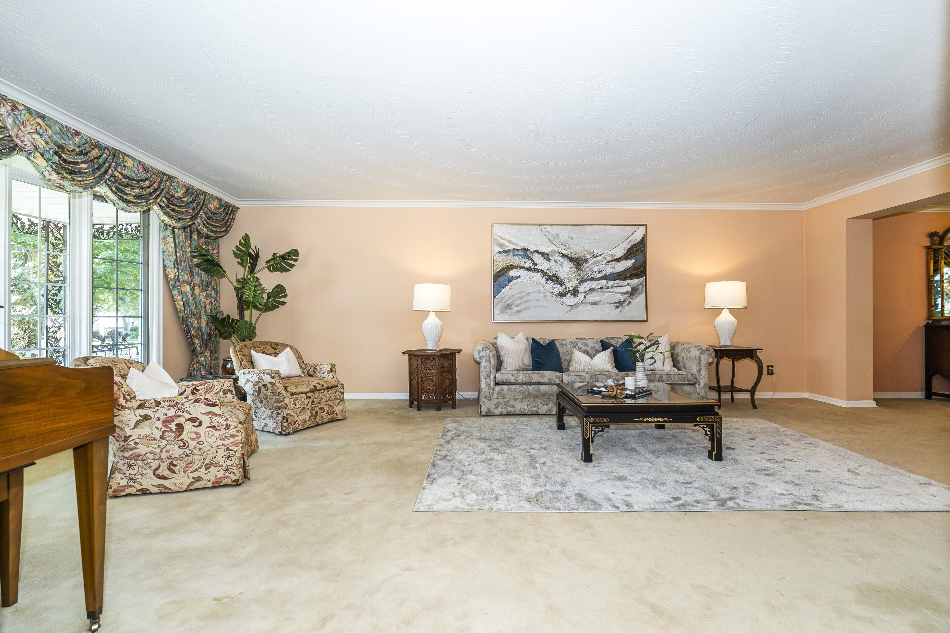
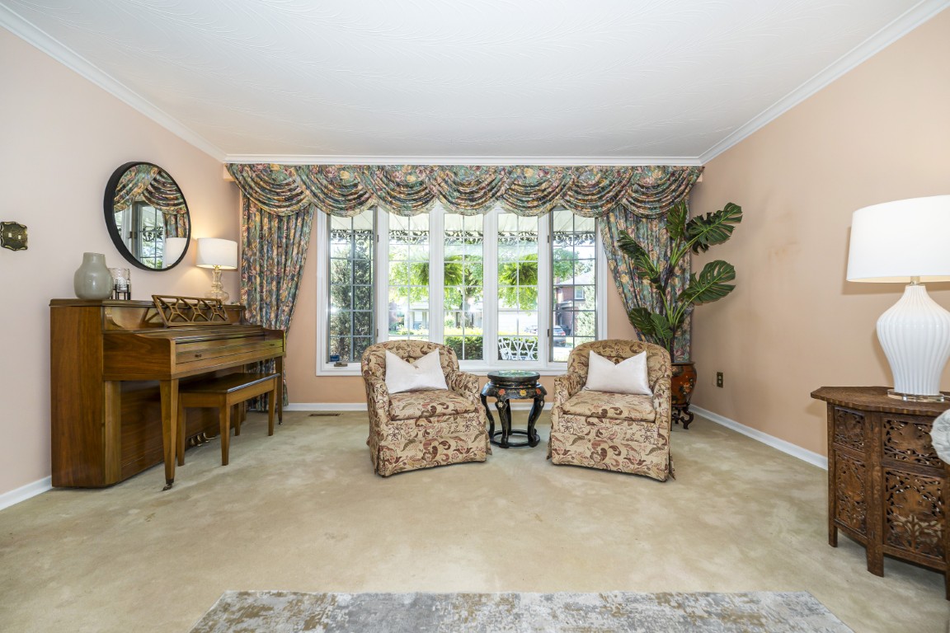
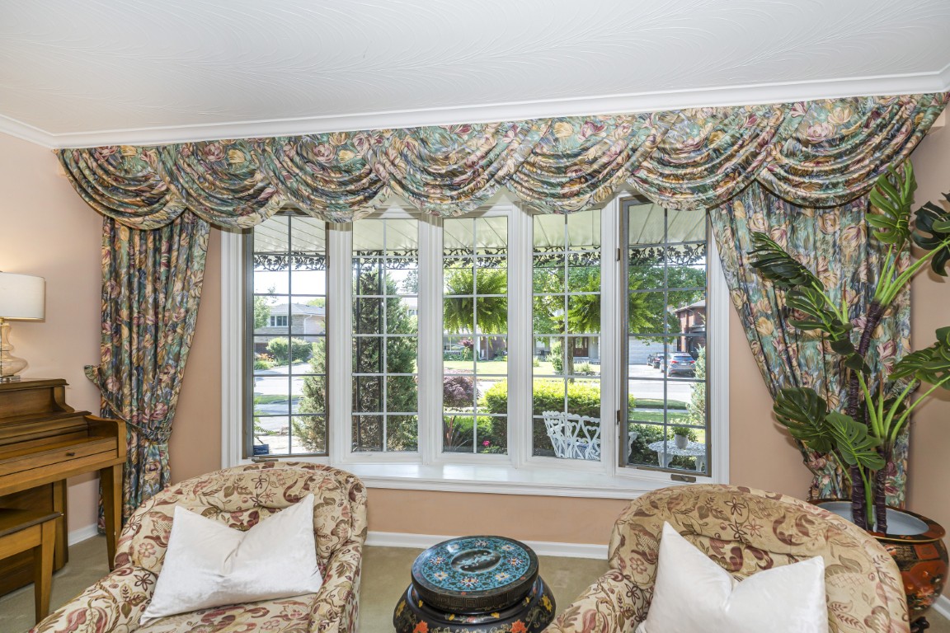
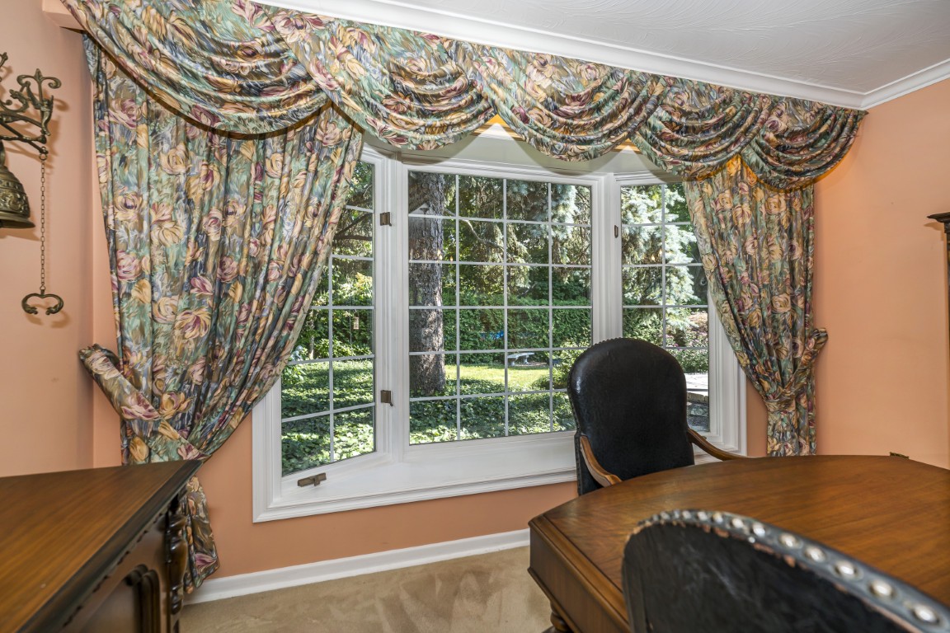
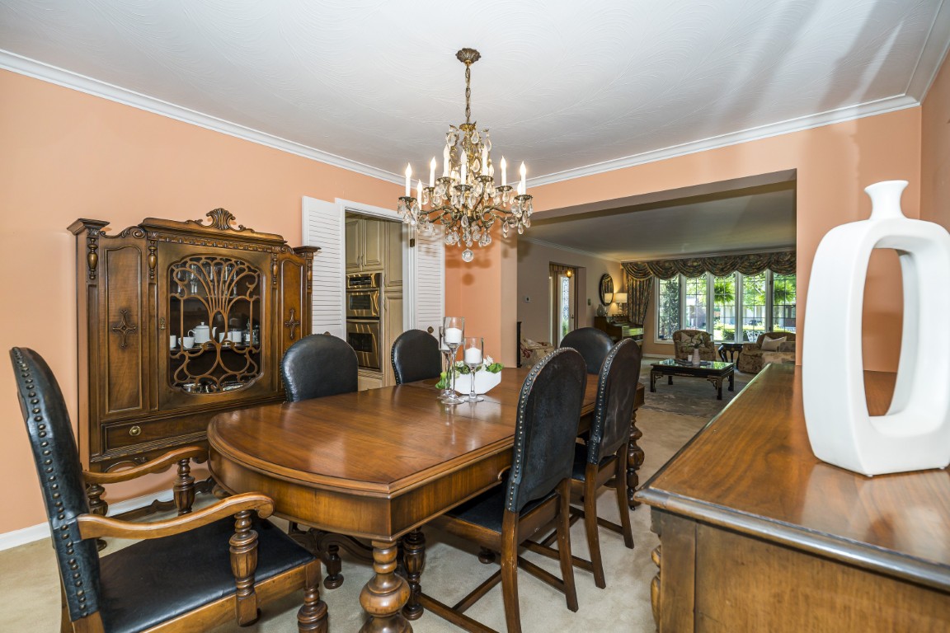
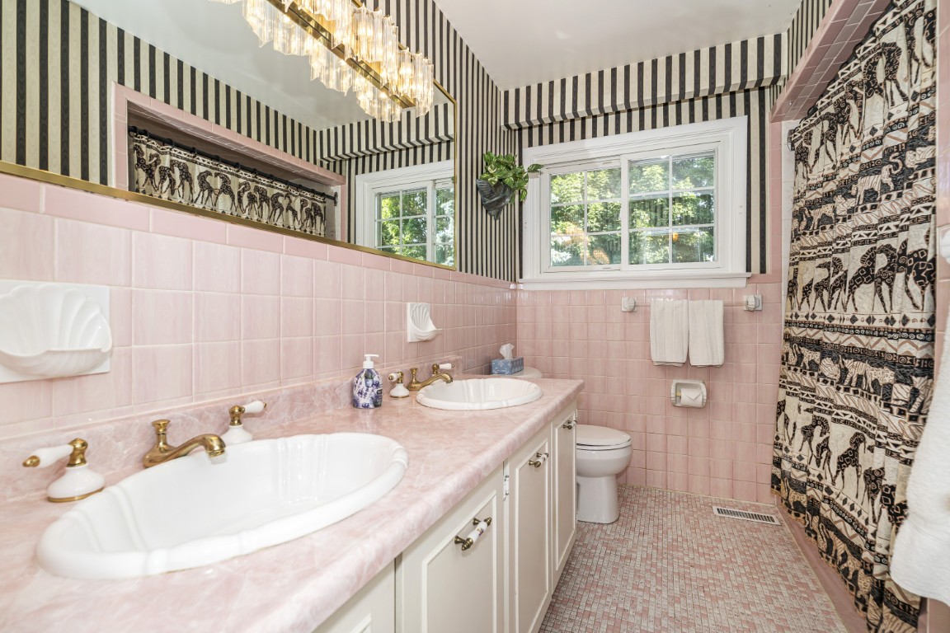
exudes warmth & elegance. Formal living & dining rooms each feature bay windows. Custom
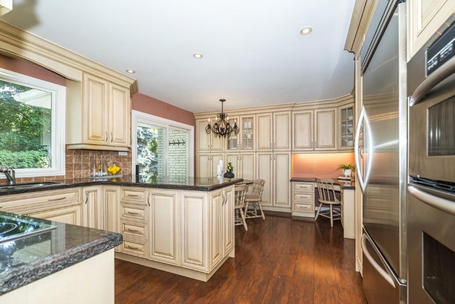
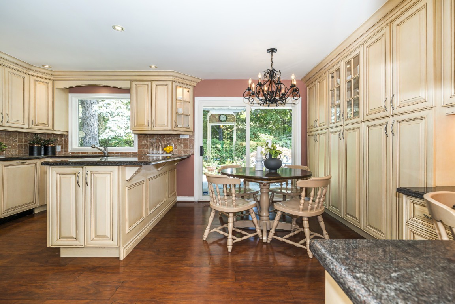
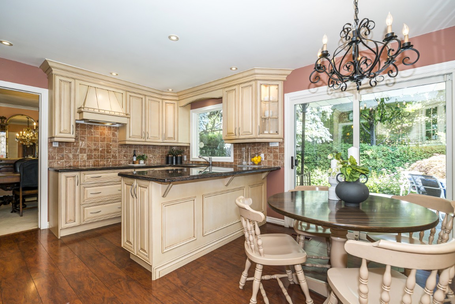
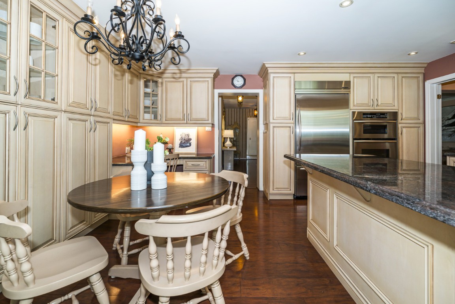
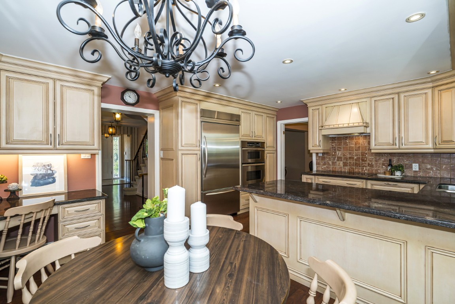
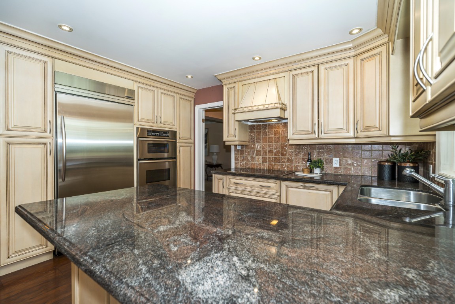
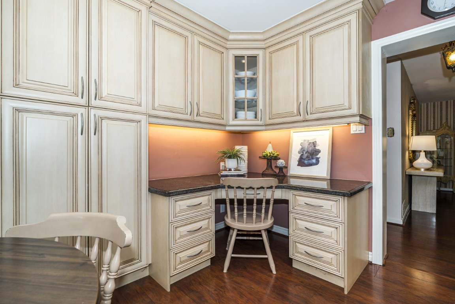
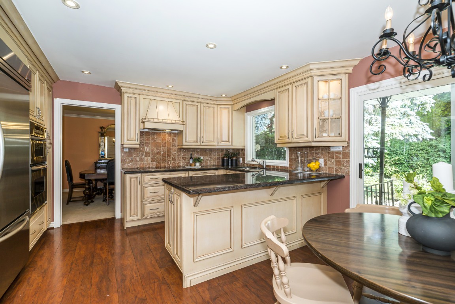
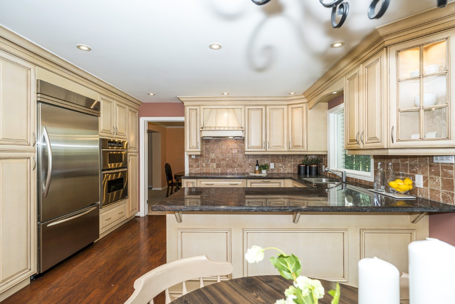
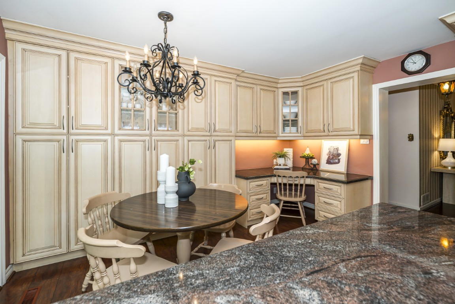
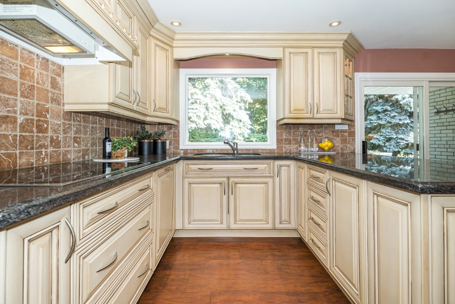
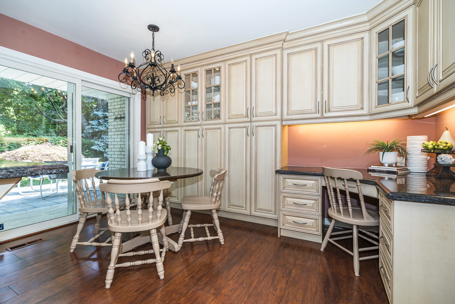
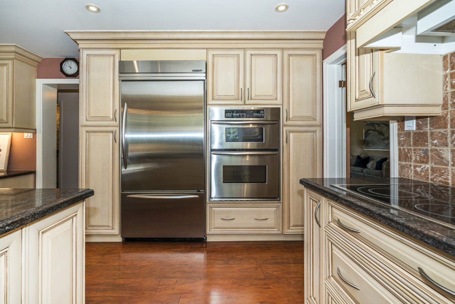
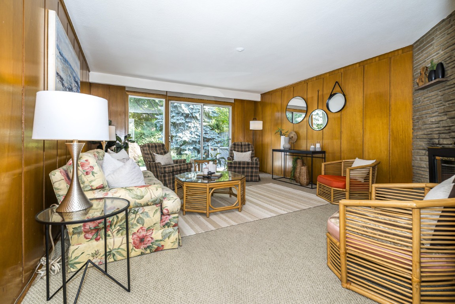
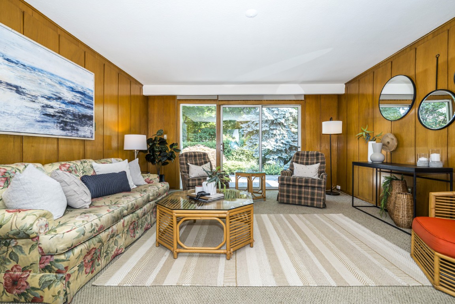
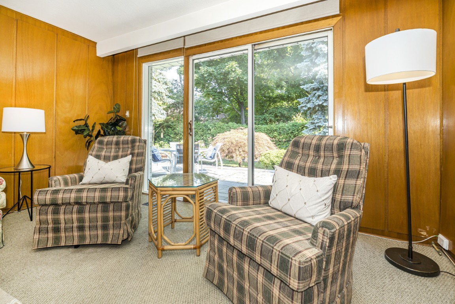
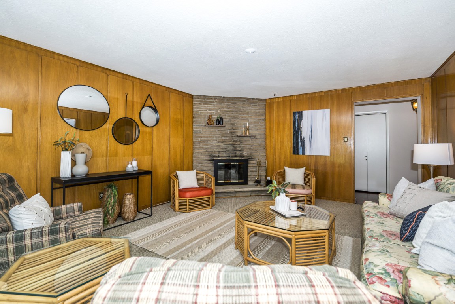
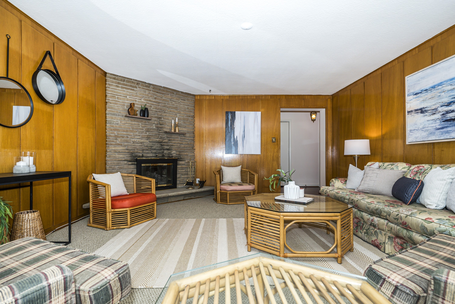
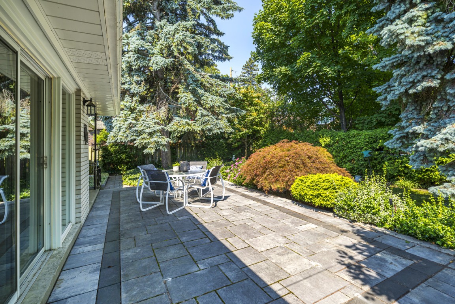
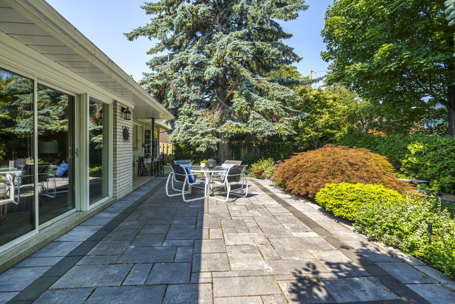
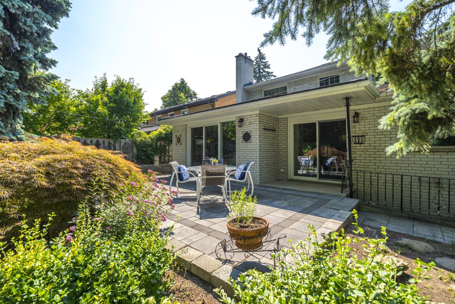
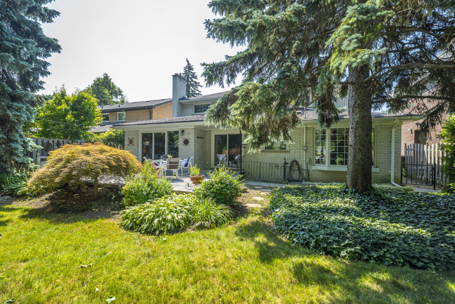
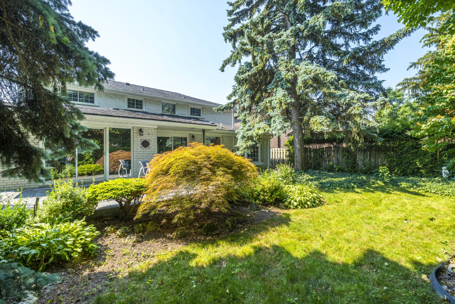
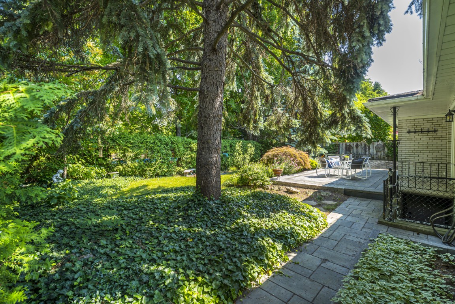
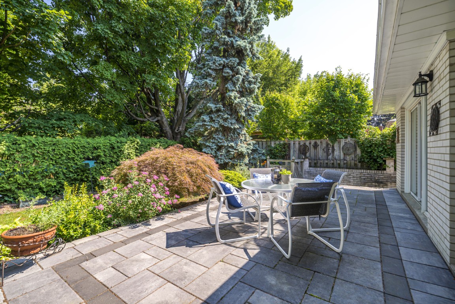
kitchen with breakfast area walks out to lush & very private back garden. Huge family room
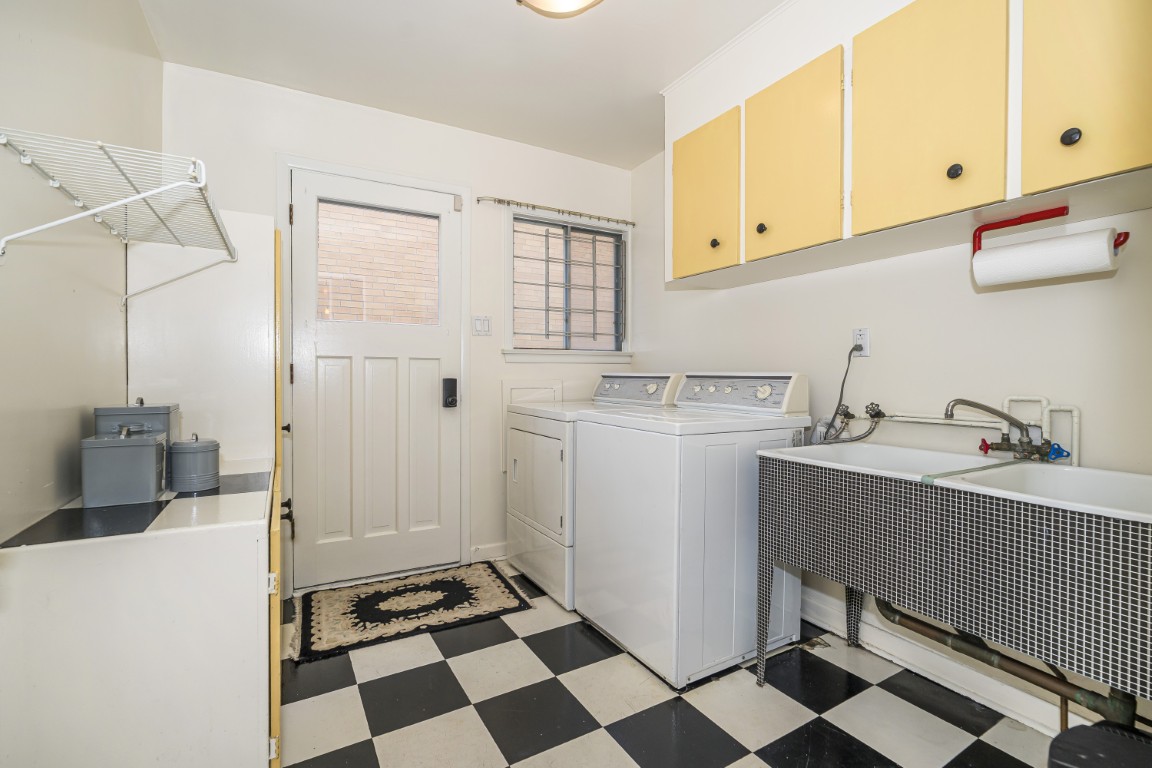
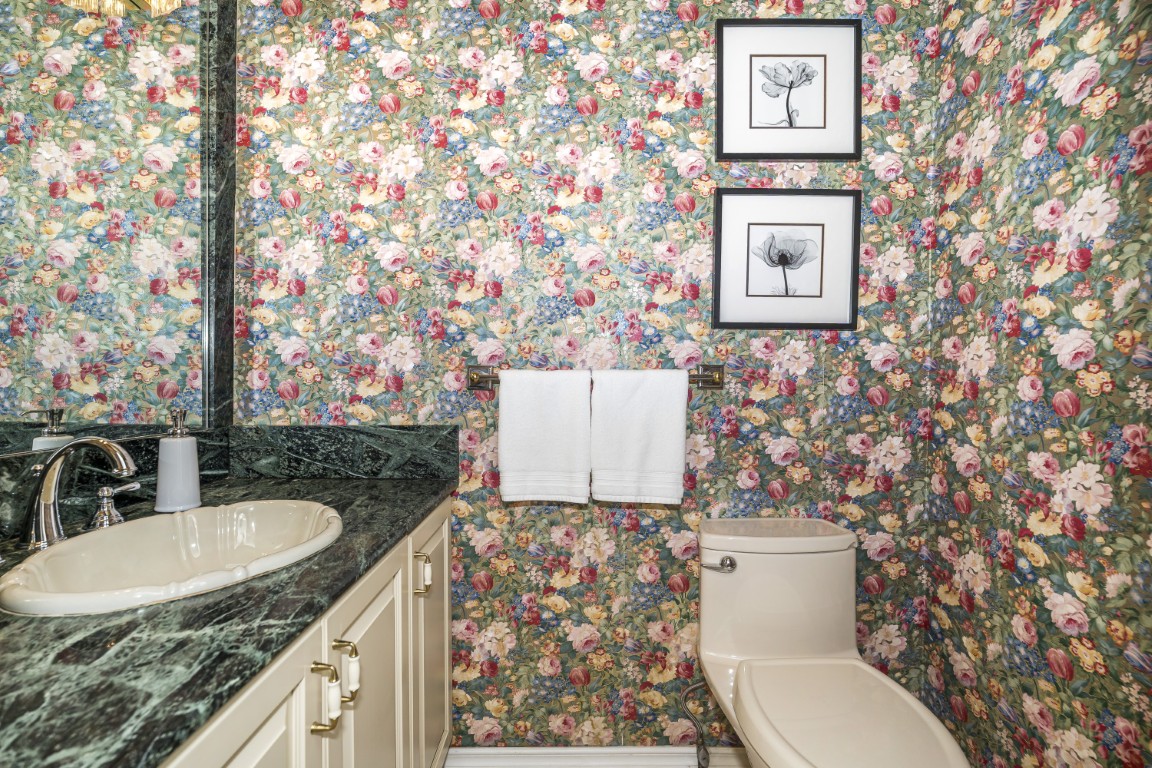
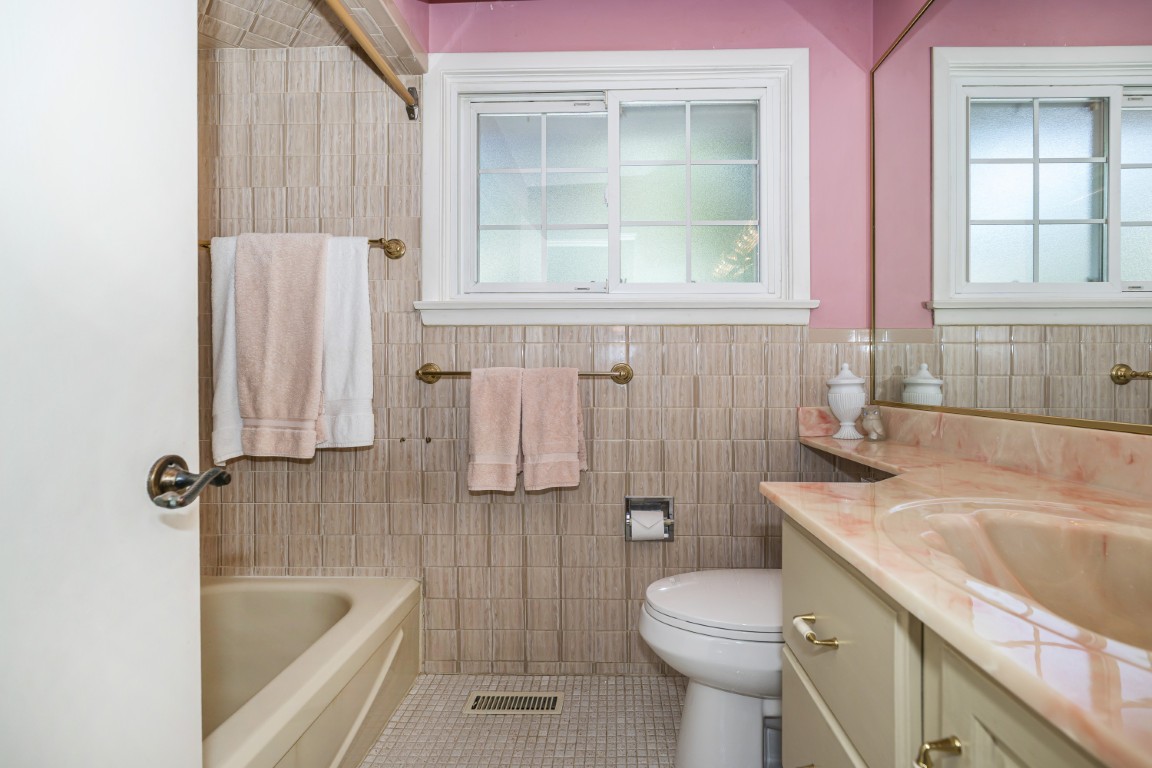
features gas fireplace and second walk out. Laundry / mud room and 2-pc bathroom round out
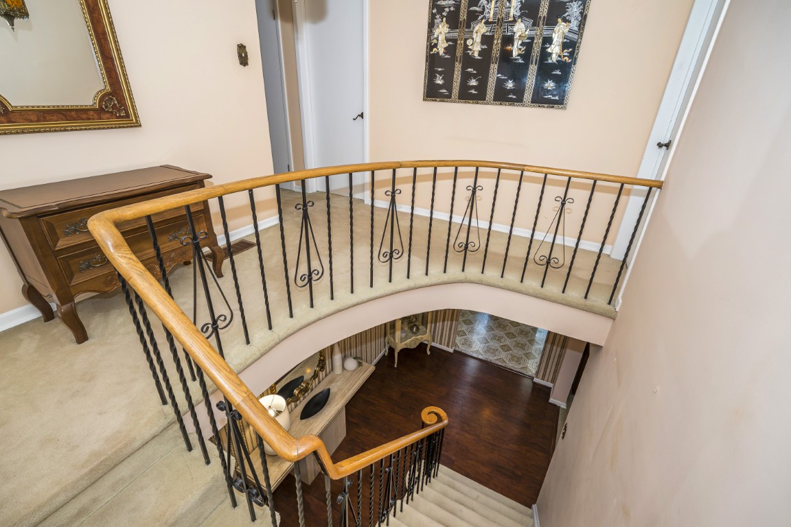
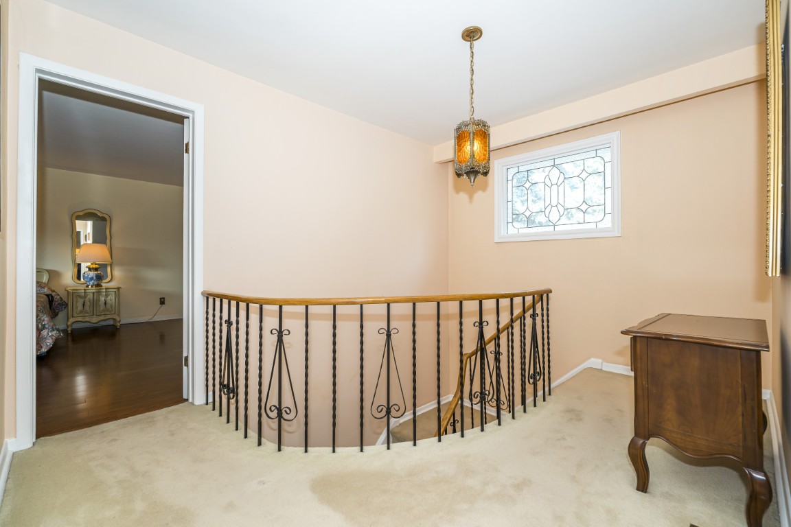
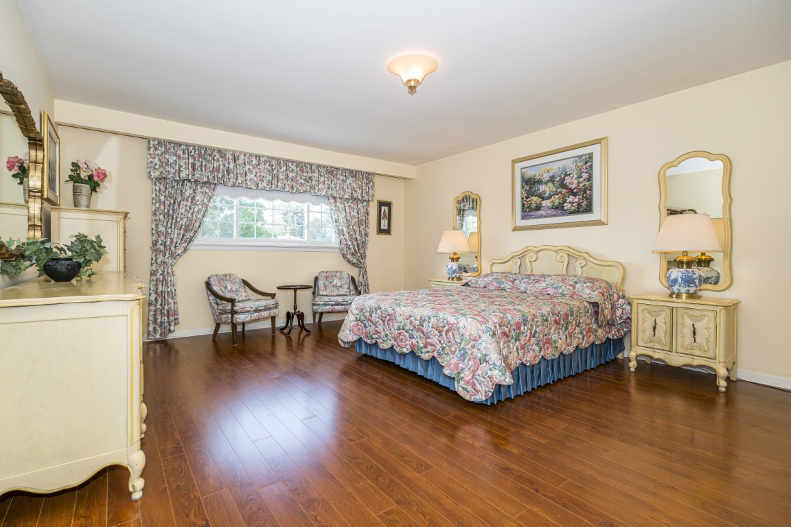
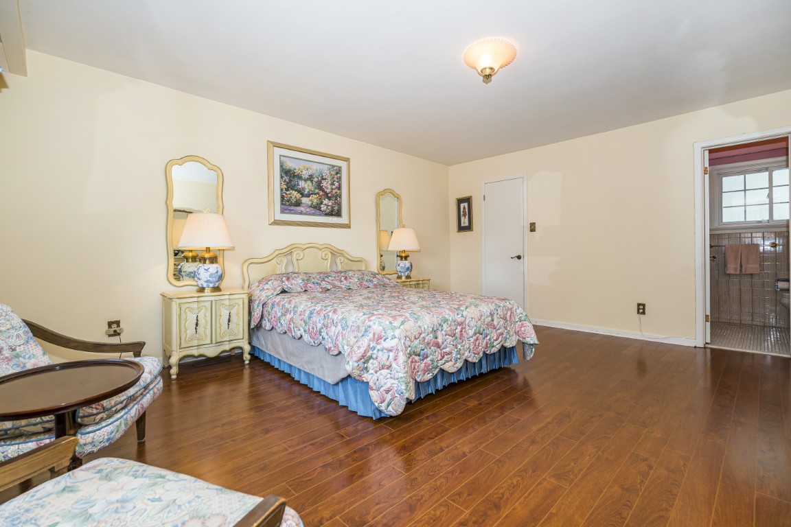
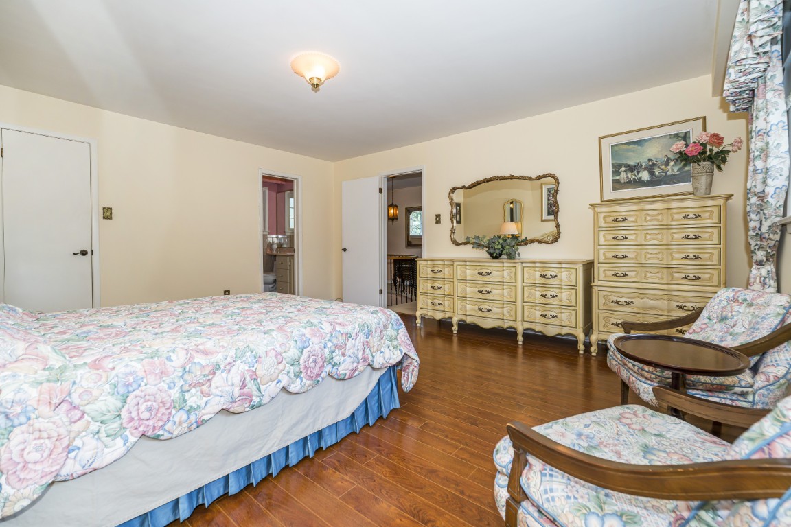
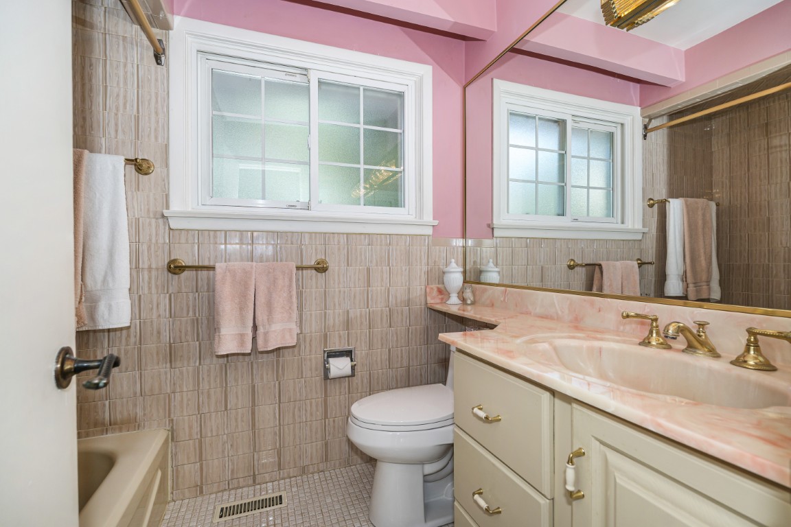
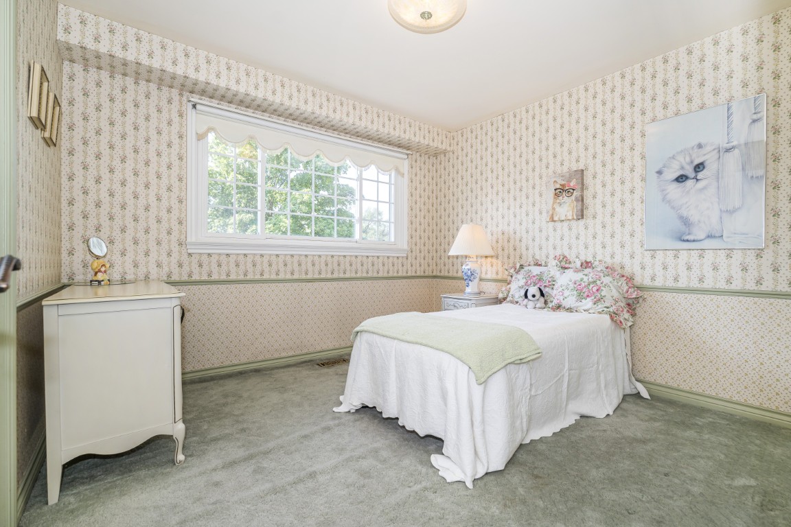
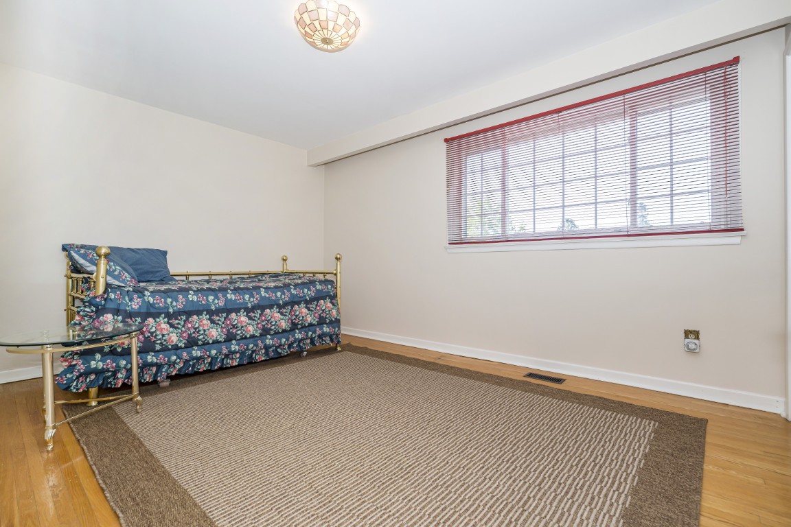
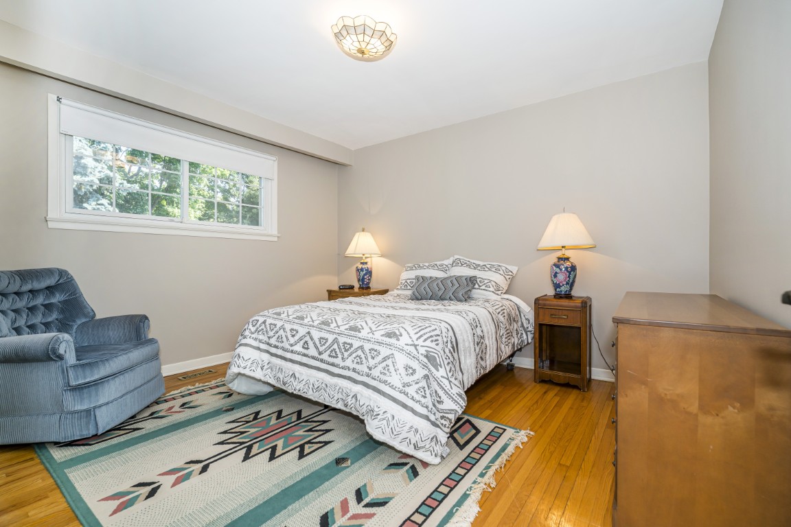
the main floor. Upstairs you’ll find 4 large bedrooms including the 17’ x 15’ primary bedroom
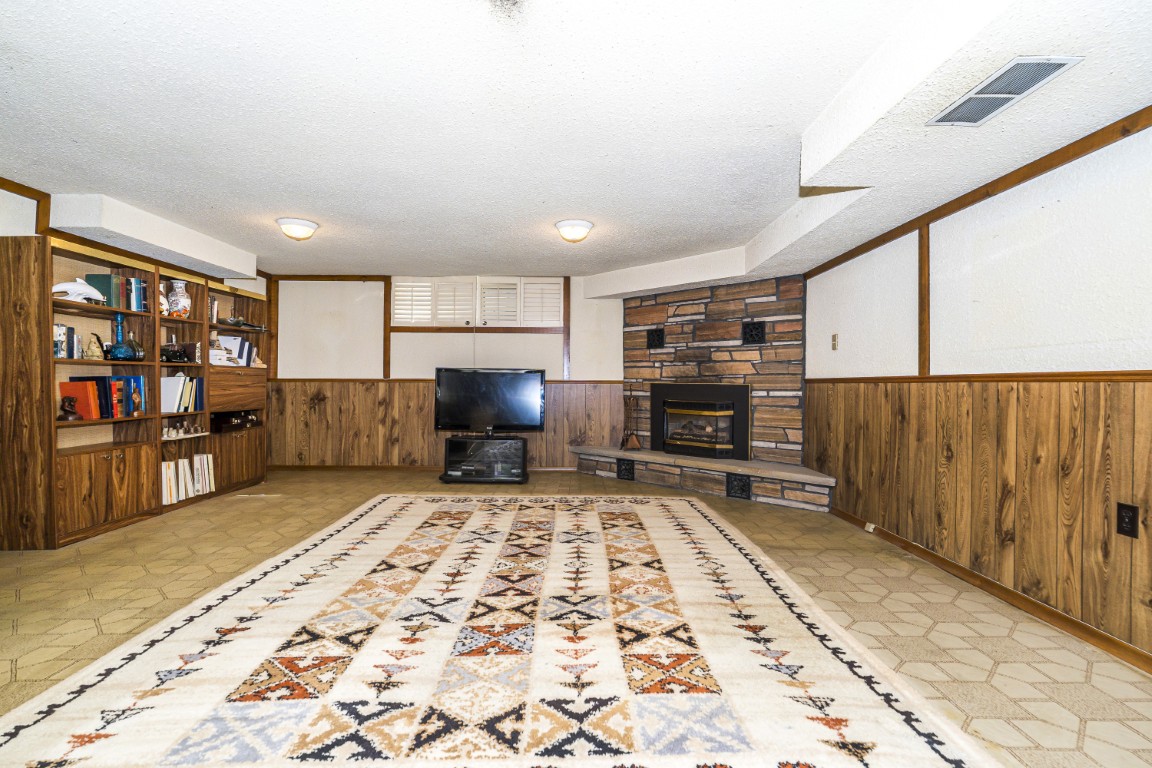
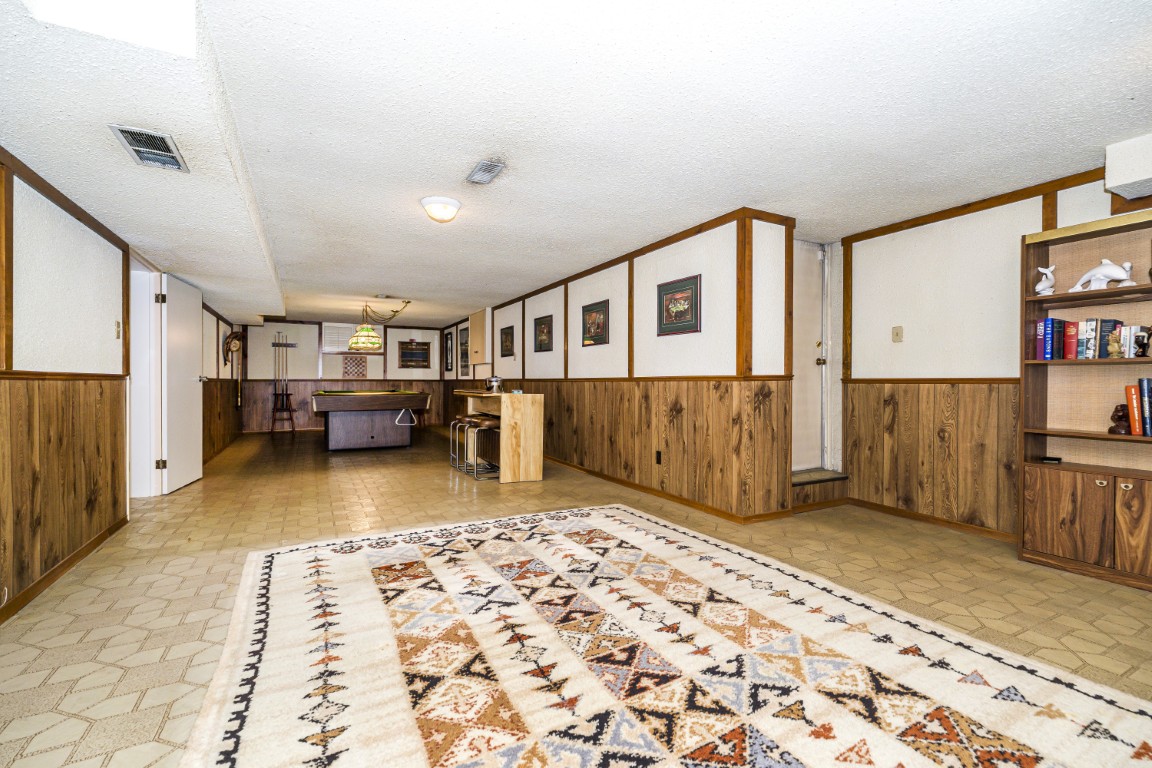
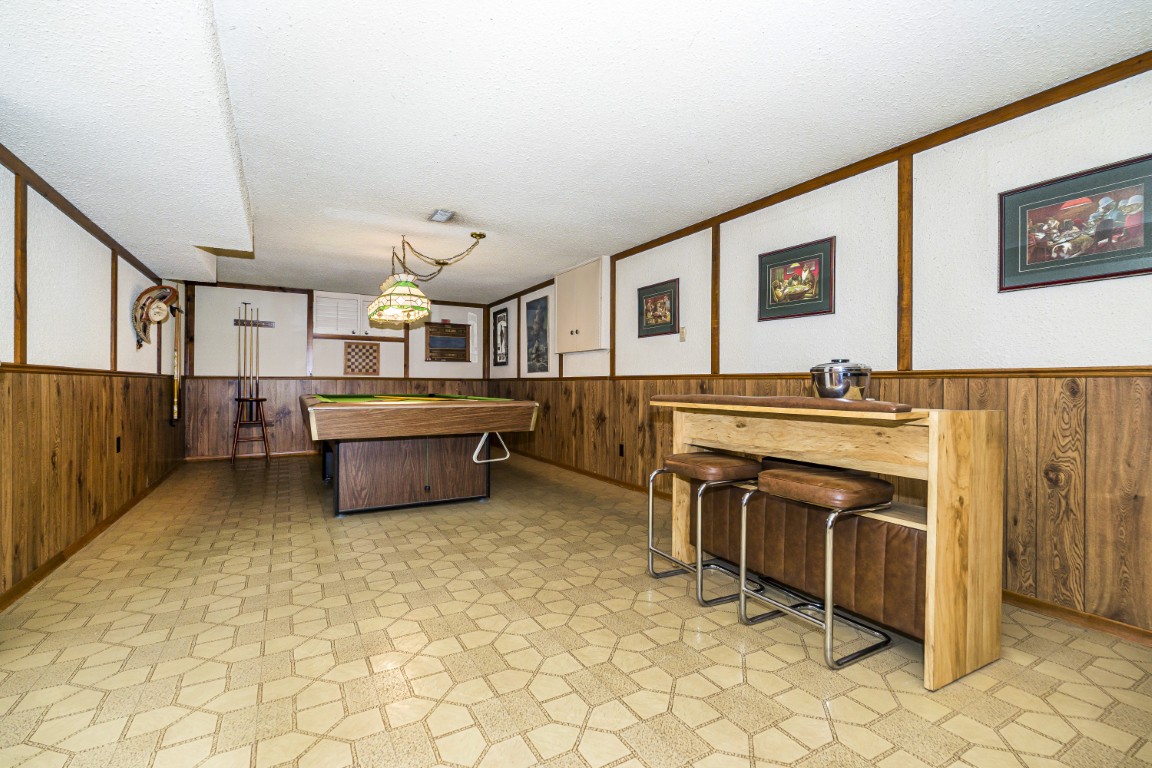
with 4-pc ensuite bath & walk in closet. The walk-up basement offers unlimited potential and
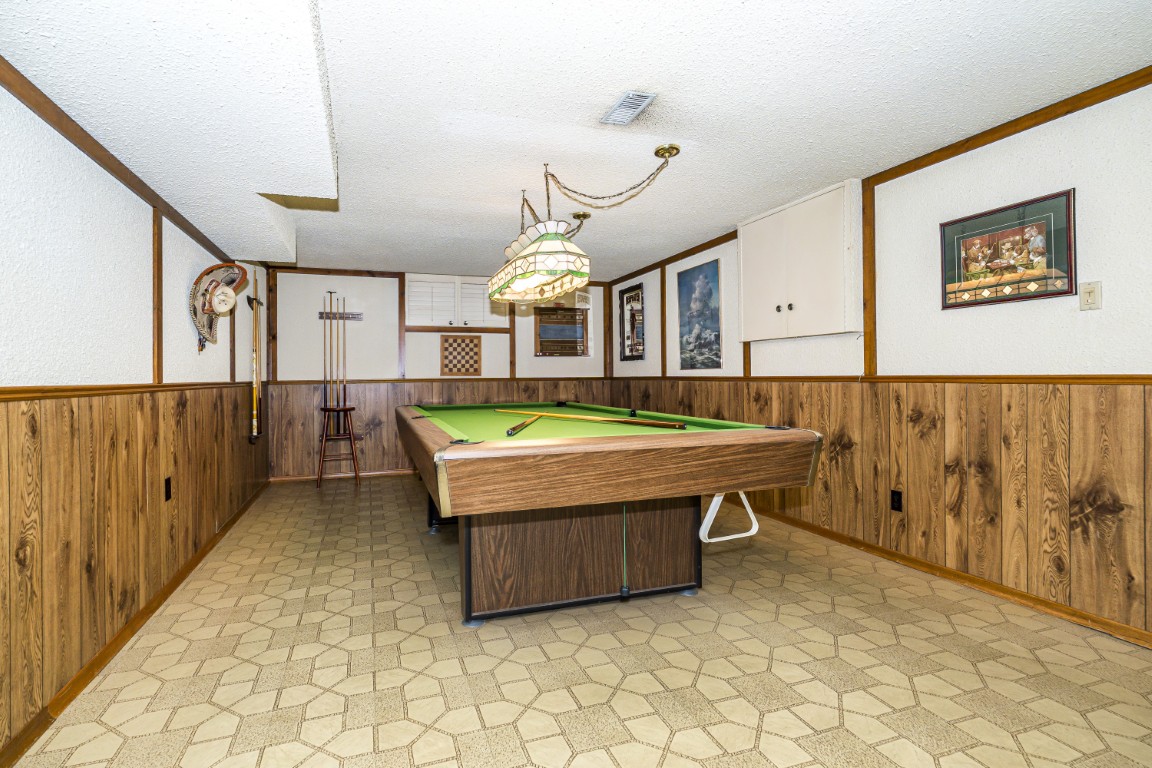
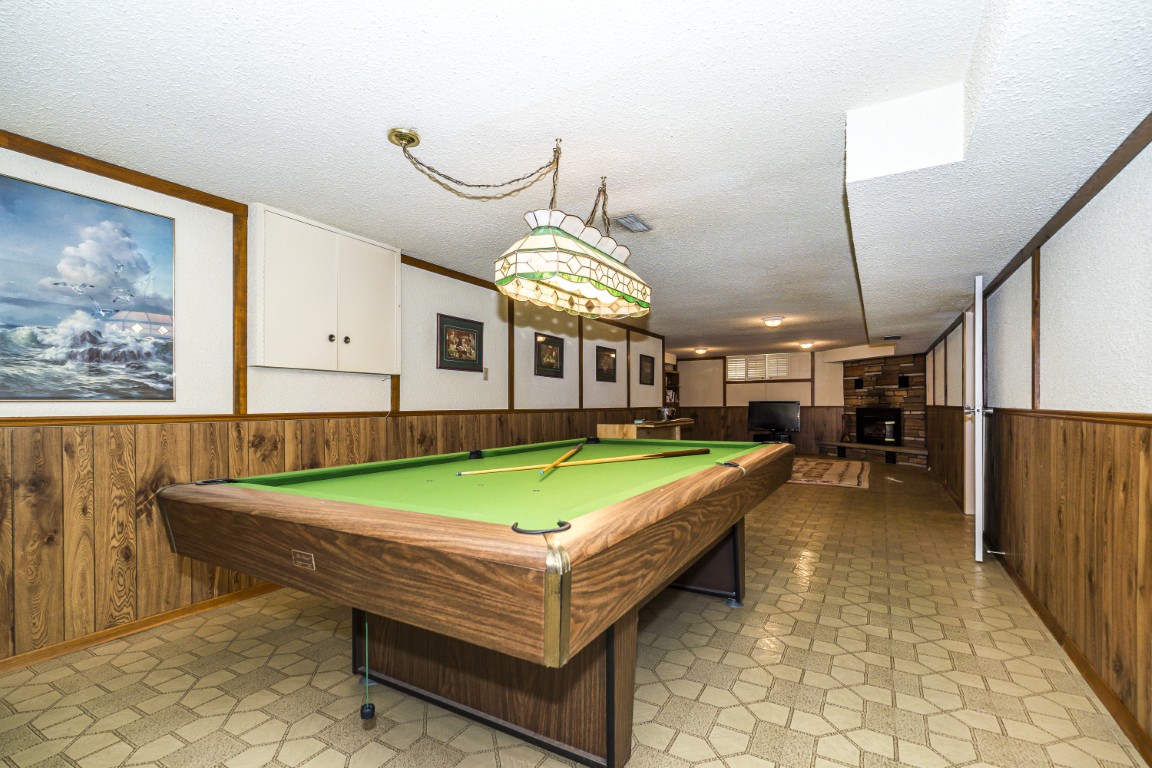
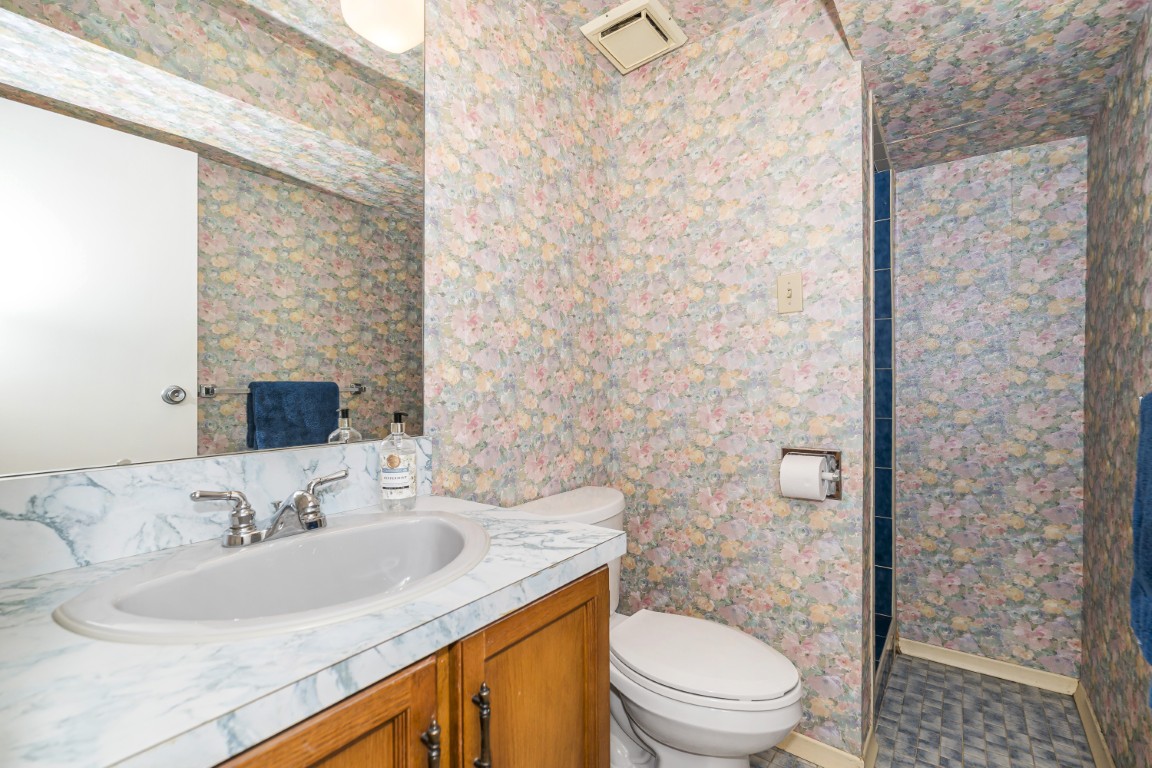
currently features a 42’3” x 16’5” rec room with gas fireplace, a 3-pc bathroom, workshop,
utility room and cantina. Built-in double garage & parking for 4 cars. Minutes to James Gardens,
Humber River trails, Edenbridge Tennis Club and 3 local private golf clubs. Sought-after
Richview CI school district. One bus to subway, easy access to highways. 30 minutes to airport
and downtown. Available for the first time in over 40 years, this lovely family home awaits your
own personal touch.








.png)